
Choosing the right Racking Equipment affects warehouse safety, storage capacity, workflow, and long-term operating costs. A rack may look suitable on a drawing, yet perform poorly beside busy aisles, uneven floors, or changing inventory. Practical selection requires more than comparing prices and load ratings. It demands careful attention to product dimensions, pallet weights, lifting equipment, available height, and daily handling patterns.
This guide introduces seven essential tips for making a dependable choice. It considers structural strength, accessibility, adjustability, installation quality, inspection routines, and future expansion. Experienced warehouse managers know that small details matter. A few extra centimeters can improve forklift movement. A poorly planned beam level can create wasted space. Safety should remain central. Racking Equipment must match verified load data and the manufacturer’s specifications.
Real projects rarely follow the original plan perfectly. Inventory changes. Staff habits change too. I have seen teams choose dense storage systems, then struggle with slow retrieval and blocked access. That mistake is easy to overlook during budgeting. Reliable decisions combine supplier expertise, site measurements, engineering guidance, and documented inspections. Independent advice can also expose assumptions that seem reasonable but lack evidence.
The following tips are designed to support informed planning rather than quick purchasing. They encourage readers to question capacity claims, review workplace conditions, and consider maintenance over the equipment’s full service life. A strong solution is not always the most expensive option. It is the one that remains safe, practical, and adaptable under real working conditions.
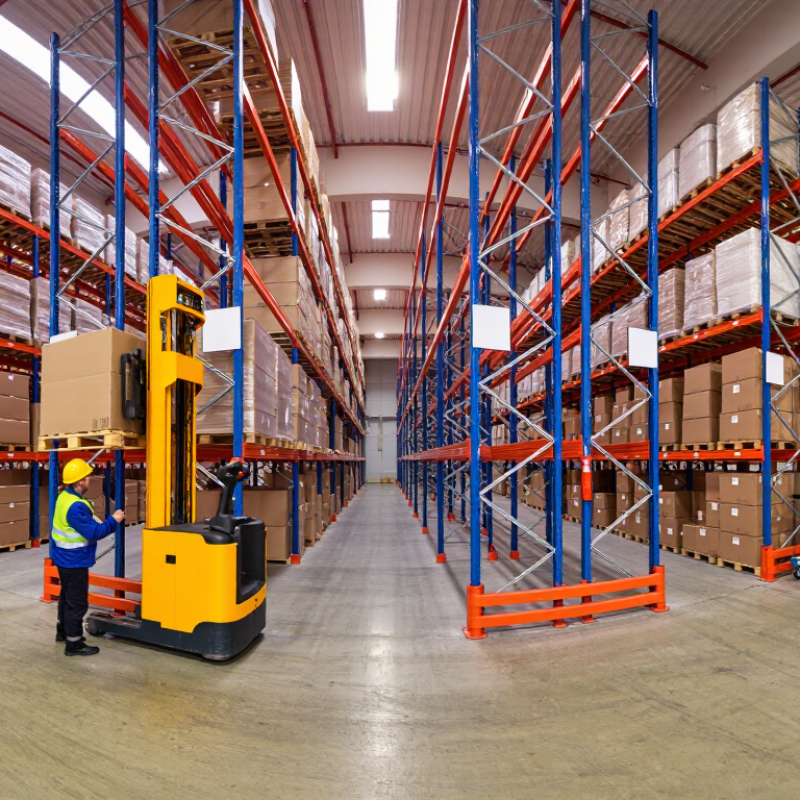
Choosing racking equipment starts with your warehouse, not a catalog. Measure the usable floor area, ceiling height, doorway width, and column positions. Include space for receiving, packing, walking, and equipment movement. A 30-centimeter obstruction can change an entire aisle plan.
I have seen teams calculate storage only from pallet numbers. That approach often fails. Record each load’s length, width, height, and weight. Note which products move daily and which remain stored for months. Consider future stock growth, too. A nearly full warehouse becomes difficult to manage quickly.
Tip: Draw a simple floor plan. Mark doors, emergency routes, lighting, sprinklers, and uneven flooring. Then test several aisle widths against your handling equipment. Follow applicable safety requirements and confirm every rack’s rated capacity. Do not place heavier loads above lighter ones without a qualified review. Small details matter. I once overlooked a low beam during planning, and the design needed costly changes. Leave practical clearance around every rack, even if the first layout seems efficient.

7 Essential Tips for Choosing Racking Equipment
Evaluate load capacity before comparing prices. Record each pallet’s actual weight, including packaging and seasonal variation. RMI’s ANSI MH16.1 specification requires rack design to consider beam, frame, connection, and seismic loads. Do not treat a supplier’s maximum figure as your working capacity. OSHA 29 CFR 1910.176(b) also requires stored materials to remain secure against sliding or collapse. Tip 1: Add a visible load plaque after approval. A neat spreadsheet can still be wrong.
Rack dimensions must fit the building, pallets, forklifts, and fire-protection system. Measure clear height, aisle width, beam levels, column spacing, and floor tolerance. NFPA 13 commonly requires at least 18 inches of clearance below sprinkler deflectors, subject to the system design. Leave practical handling space, not merely theoretical space. BLS reported 2.6 million nonfatal workplace injuries and illnesses in private industry during 2023. Poor clearance can turn routine handling into costly damage. Tip 2: Mock up one bay with a pallet and forklift.
Material compatibility affects service life and stability. Painted steel suits many dry warehouses, while galvanized finishes may better resist humidity. Cold rooms, washdown areas, and corrosive goods need separate engineering review. Check pallet contact points, temperature changes, floor moisture, and chemical exposure. Tip 3: Ask for coating specifications and test evidence. I would recheck this choice after one wet season. Small corrosion marks deserve attention before they become structural problems.
Evaluate load capacity, rack dimensions, material compatibility, access requirements, safety features, adjustability, and future expansion before selecting a storage system.
Chart guide: The values show representative load capacities per shelf or beam level for common industrial racking categories. Actual ratings depend on rack geometry, beam span, upright configuration, anchoring, and manufacturer testing.
Racking should support movement, not merely store inventory. Start by mapping receiving, replenishment, picking, packing, and dispatch routes. Measure SKU size, turnover, weight, and access frequency. Fast-moving items belong near packing stations. Keep slow-moving stock farther away. Small changes matter.
Select a layout that matches your picking method. Adjustable levels support changing product sizes. Wider aisles may improve access, but they reduce storage density. Test travel distances with a simple floor plan before purchasing. Include load ratings, beam protection, rack inspections, and clear aisle markings. Safety must guide every design decision.
The 2024 MHI Annual Industry Report found that 55% of supply chain leaders planned to increase technology investment. It also reported that 83% viewed technology and innovation as competitive advantages. These findings support adding barcode scanning, location tracking, or inventory visibility where they remove delays. However, automation cannot repair a poor layout. I have seen warehouses add equipment before studying walking patterns. That mistake becomes expensive. Review rack performance through pick time, travel distance, damage incidents, and space utilization. WERC research also emphasizes consistent measurement in warehouse improvement projects. Leave room for growth, but do not overbuild today. A flexible system is useful. An oversized system can quietly waste money.
7 Essential Tips for Choosing Racking Equipment
A safe rack begins with accurate load calculations, not attractive drawings. Check the weight, size, and distribution of every pallet. Confirm that the supplier provides clear capacity data and technical documentation. Anchor frames to the floor where site conditions require it. Add upright guards near forklifts and inspect beams after impacts. A small bend can signal a serious weakness. Schedule documented inspections with a competent professional, even when the system appears untouched.
Accessibility affects both speed and injury risk. Keep aisles wide enough for the actual forklift turning radius, not an ideal estimate. Place fast-moving goods between knee and shoulder height. Use readable labels at eye level, with consistent location codes. Lighting should reveal damaged pallets, loose components, and floor debris. Workers need safe access to upper levels; improvised climbing is unacceptable. Still, some layouts look efficient on paper but feel cramped during busy shifts. Test a sample aisle with real equipment before approving the design.
Plan for change, because product sizes and storage volumes rarely stay constant. Choose adjustable beams and modular components where practical. Leave expansion space at the row ends or along a planned wall. Check whether future sections can match the original load requirements. Record measurements, inspection dates, and repairs in one accessible file. Do not assume additional capacity will be available later. That assumption has caused expensive redesigns in many facilities. A careful review today may expose limitations, but hiding them creates greater risk.
| Tip | Key Decision Dimension | Recommended Baseline | Practical Verification | Future-Expansion Benefit |
|---|---|---|---|---|
| 1. Confirm applicable safety standards | Regulatory compliance and engineering requirements | Use a rack design reviewed against applicable local regulations and recognized guidance, such as OSHA requirements, ANSI MH16.1, or EN 15635 where relevant. | Request structural calculations, load plaques, installation instructions, inspection procedures, and documented approval by a qualified professional when required. | A documented compliance basis makes later additions, relocations, and inspections easier to manage. |
| 2. Match load capacity to actual inventory | Unit load, beam capacity, bay capacity, and safety margin | Record the maximum pallet or carton weight, load dimensions, center of gravity, and storage pattern before selecting beam levels and uprights. | Check that every configuration has a clearly displayed load rating and that the rating reflects the actual beam span, number of levels, and pallet support arrangement. | Accurate capacity data allows additional levels or bays to be added without exceeding the original structural design. |
| 3. Design for safe accessibility | Aisle width, handling equipment, pedestrian movement, and picking frequency | Size aisles according to the turning envelope and operating requirements of the selected forklift, reach truck, pallet truck, or manual handling method. | Conduct a floor-layout test using the largest vehicle, identify pedestrian routes, and maintain clear access to exits, fire equipment, and emergency paths. | A flexible aisle plan can accommodate changes in equipment, order volume, and picking methods. |
| 4. Select the right rack configuration | Stock-keeping unit count, inventory turnover, selectivity, and storage density | Use direct-access configurations for high-SKU or high-turnover stock; consider higher-density arrangements when inventory has fewer SKUs and longer dwell times. | Compare usable pallet positions, accessible pallet positions, required travel distance, and expected replenishment frequency. | A modular configuration can be rebalanced as SKU mix, turnover rates, and storage priorities change. |
| 5. Evaluate the building and floor conditions | Clear height, slab condition, anchoring, seismic exposure, lighting, and sprinkler clearance | Verify floor flatness, concrete condition, allowable floor loading, overhead obstructions, and required clearances before finalizing rack height. | Obtain a site survey and confirm anchor requirements, upright protection, fire-protection clearances, and local seismic or wind design criteria. | Early site validation reduces costly modifications when storage capacity is expanded. |
| 6. Include protection and inspection features | Impact resistance, pallet support, signage, housekeeping, and inspection access | Consider upright guards, end-of-aisle protection, row spacers where appropriate, pallet supports, wire decking, and visible load notices. | Establish documented inspections at a suitable frequency, remove damaged components from service, and keep aisles and rack bases unobstructed. | Standardized protection and inspection records simplify maintenance across new and existing rack sections. |
| 7. Plan for modular future expansion | Interoperability, spare capacity, layout flexibility, and lifecycle cost | Reserve suitable floor area, standardize bay dimensions where practical, document component specifications, and allow for future load or height requirements. | Review a three-to-five-year capacity forecast and confirm that proposed extensions will remain compatible with the original layout and structural design. | Modular planning supports phased growth while reducing redesign, downtime, and replacement costs. |
Note: Safety requirements vary by jurisdiction, facility type, rack system, and handling equipment. Confirm the final design with applicable authorities and a qualified rack or structural professional.
Measure the storage area, aisle width, ceiling height, and floor condition before requesting quotes. Small errors can increase installation costs quickly. Ask whether delivery, unloading, anchoring, inspections, and staff training are included. A low initial price may exclude essential work. I once accepted a cheaper proposal that omitted floor preparation, and the final bill was higher than expected.
Match the rack design to product weight, dimensions, turnover rate, and handling equipment. Confirm the rated load with documented calculations, not verbal promises. Installation should follow clear procedures, with trained workers checking beam locks, anchors, and upright alignment. Keep spare components available. They reduce downtime. Maintenance requirements also deserve close attention. Look for accessible connections, replaceable protectors, corrosion-resistant finishes, and simple inspection points. Schedule visual checks after impacts or layout changes.
Consider the total cost over ten years, including repairs, adjustments, energy use, and possible expansion. A durable system may cost more initially but remain safer and useful for longer. Ask for inspection records, maintenance guidance, and written warranty conditions. These documents support reliable decisions and future budgeting. Do not overlook operational disruption during installation. Moving inventory twice can erase expected savings. My own planning was too optimistic once; I underestimated staff time and delayed normal order handling. That experience changed how I compare quotations. The best choice is not always the cheapest or most sophisticated. It should fit real working habits, verified loads, available maintenance skills, and realistic growth plans.

© Copyrights Levil Technology Corp 2022