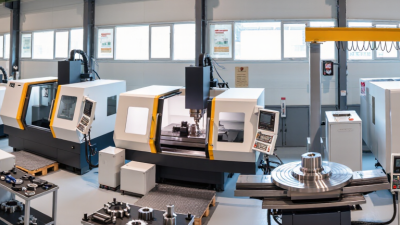
Global CNC procurement is no longer judged by price alone. Buyers now evaluate accuracy, repeatability, documentation, delivery risk, and supplier resilience. The keyword precision cnc describes more than a machine’s cutting capability. It reflects controlled processes, verified measurements, suitable materials, and consistent results across batches.
The global CNC machine market illustrates this expanding demand. Fortune Business Insights estimated the market at approximately USD 83 billion in 2023, with continued growth expected through 2032. Deloitte’s 2024 Global Manufacturing Industry Outlook also highlights investment in automation, digital production, and stronger supply-chain visibility. These reports suggest a practical reality: international buyers need suppliers who can prove performance, not merely promise it.
Specifications are evidence.
A reliable purchasing decision starts with measurable details. Tolerance requirements should match the component’s function, rather than becoming unnecessarily expensive. Material certificates, surface-finish records, first-article inspection reports, and calibrated equipment records can expose risks early. ISO 9001-based quality systems add structure, but certification alone cannot guarantee perfect parts. That point is easy to overlook.
Small errors compound.
A drawing may show ±0.01 mm, while packaging, shipping, and humidity create different risks. Buyers should therefore examine inspection methods, communication speed, revision control, and corrective-action procedures. This guide presents ten precision cnc tips for global buyers, combining shop-floor practicality with recognized quality principles. It also acknowledges an uncomfortable truth: even experienced teams can miss a critical tolerance when commercial pressure moves faster than engineering review. Careful questions remain one of the strongest purchasing tools.

Precision CNC sourcing begins with measurable requirements, not phrases like “high accuracy.” Specify material grade, part dimensions, critical tolerances, surface finish, and annual volume. A drawing should identify datums, geometric tolerances, inspection points, and acceptable cosmetic variation. Tolerance is not a mood.
For international purchasing, define the measurement system before requesting quotations. State whether dimensions use millimeters or inches, and name the inspection standard. ISO 2768 may support general tolerances, but critical features usually need tighter, feature-specific controls. Include sampling rules, calibration requirements, and the format for inspection records. A practical request might require a CMM report, material certificate, and first-article approval before batch production.
Industry data supports this discipline. Deloitte’s 2024 Smart Manufacturing and Operations Survey reported that 86% of manufacturing leaders expect smart manufacturing to become a primary competitiveness driver within three years. That expectation increases pressure for traceable production data. The ISO Survey 2023 recorded more than 1.2 million ISO 9001 certificates worldwide, showing how widely documented quality systems are used. Certification helps, but it does not replace evidence from the actual part.
Ask suppliers how they control tool wear, temperature changes, and operator adjustments. Request sample measurements from the tolerance limits, not only average values. A weakness remains: buyers often over-specify every dimension, raising cost without improving function. Review each tolerance against fit, movement, sealing, or load requirements. Leave room for engineering judgment, but record every decision.

Material selection changes cost, strength, corrosion resistance, and machining behavior. ASM Handbook data places 6061-T6 aluminum near 310 MPa tensile strength, while ASTM A276 lists 304 stainless steel at a minimum 515 MPa. These figures are useful, but they are not the whole story. Heat treatment, grain direction, and supplier certification can shift real performance. I have seen drawings specify a strong alloy without considering tool wear or burr removal.
Tip 1: Match the material to the load, environment, and machining process. Ask for the exact grade, temper, and inspection certificate. A cheaper alloy can become expensive after coating, rework, or failed testing. Do not assume “stainless” means every grade performs similarly.
Tip 2: Apply tolerances only where function requires them. ASME Y14.5 defines geometric dimensioning practices, while ISO 2768 provides general tolerance classes. A 0.01 mm tolerance may demand temperature-controlled inspection and extra passes. That precision is sometimes necessary. Often, it is only a habit copied from an old drawing. NIST guidance on dimensional metrology also stresses measurement uncertainty, which buyers frequently overlook.
Tip 3: Design for stable machining. Use consistent wall thickness, accessible datums, and internal radii that match standard cutting tools. Deep pockets can increase vibration and cycle time. A perfect CAD model can still produce a weak, distorted part. Confirm datum strategy, surface-finish values, and critical dimensions before production. Ask suppliers to flag unclear features, even when the drawing appears complete.
Selecting a qualified CNC manufacturing partner requires more than comparing hourly rates. Review their experience with your material, tolerances, and production volume. Ask for recent inspection reports, process capability data, and sample parts. A polished website is not proof of technical strength.
Tip 1: Verify equipment and measurement control. Confirm machine types, working ranges, calibration schedules, and inspection tools. Request evidence of traceability for raw materials and finished components. Your drawings should receive a formal review before quoting. Small misunderstandings can create expensive delays.
Tip 2: Test communication before placing a large order. Send a controlled drawing package and assess the response. Qualified engineers should identify unclear dimensions, unrealistic tolerances, or missing surface requirements. They should explain risks in practical language. Silence is a warning sign.
Tip 3: Start with a pilot batch. Inspect critical features independently, including hole position, flatness, edge condition, and surface finish. Compare the supplier’s report with your own measurements. Then review packaging, labeling, and delivery documentation. This step may feel slower, but it exposes weak processes early.
Global buyers should also examine capacity planning, corrective-action procedures, and export documentation. Ask how they handle nonconforming parts. The answer reveals their reliability more clearly than a sales presentation. No checklist is perfect. Keep improving it after every project.
Global CNC buyers need more than a low quotation. Quality must be visible, documented, and repeatable. Ask for the supplier’s quality manual and current certification copies. ISO 9001 can show controlled processes, but it does not guarantee every part is perfect. Check the certification scope, issuing body, and expiration date. Small details matter.
Request a material certificate for each production batch. It should match the drawing, purchase order, and material grade. For critical dimensions, require a first article inspection report before full production. A coordinate measuring machine can verify complex features, while calibrated micrometers suit simpler dimensions. Ask for calibration records with traceable references. Surface roughness readings should identify the instrument and measurement location.
Sampling plans need clear acceptance limits. A supplier should explain sample size, inspection frequency, and handling of nonconforming parts. Photos help, but they cannot replace measurement data. I once trusted a polished report too quickly; later, a hidden burr affected assembly. That mistake changed my review process. Include deburring, thread checks, coating thickness, and visual inspection in the checklist. Keep communication practical. If a measurement fails, request the root cause, correction, and reinspection evidence. No inspection plan is perfect. Regular process reviews still matter.
10 Precision CNC Tips for Global Buyers
Managing Quotes, Communication, Shipping, and After-Sales Support
Start with a complete drawing, material grade, tolerance table, surface finish, and annual quantity. A cheap quote can hide missing operations, inspection costs, or unsuitable tooling. Request a process-based quotation, not only a unit price. Ask for setup fees, sampling charges, lead time, packaging, and payment milestones. Confirm whether prices include export documentation and insurance.
Use one revision-controlled file for communication. State critical dimensions in plain language, then request written confirmation. Keep a question log. Small ambiguities become expensive quickly. I have seen buyers approve quotes before checking datum references. That shortcut rarely saves time. The ISO Survey 2022 recorded 1,265,216 ISO 9001 certificates worldwide, showing how common documented quality systems have become. Still, request inspection records, not just certificates.
Plan shipping before production begins. The UNCTAD Review of Maritime Transport 2024 notes that over 80% of global merchandise trade moves by sea. Choose air freight for urgent prototypes, but compare landed cost carefully. Ask for carton dimensions, gross weight, Incoterms, customs codes, and dispatch photos. The World Bank’s 2023 Logistics Performance Index compares 139 economies using customs, infrastructure, tracking, and timeliness. Use those categories when checking a supplier’s logistics plan. After delivery, inspect sample parts immediately and define a response window for nonconformities. Require corrective-action photos and replacement terms. Do not assume after-sales support is automatic.
These practical planning benchmarks help global CNC buyers manage quotes, technical communication, production updates, shipping, and after-sales support. Actual timing varies by part complexity, order quantity, material, destination, customs clearance, and shipping method.

© Copyrights Levil Technology Corp 2022